Work with your terrain
Bring survey data into a triangulated terrain model, with tools to review and edit the surface.


Model Maker Systems · Terrain modelling
Turn survey data into a clearer picture of your site.
Digital terrain modelling, earthworks and integrated CAD from Model Maker Systems. Choose the modules and survey-point capacity that fit your work.
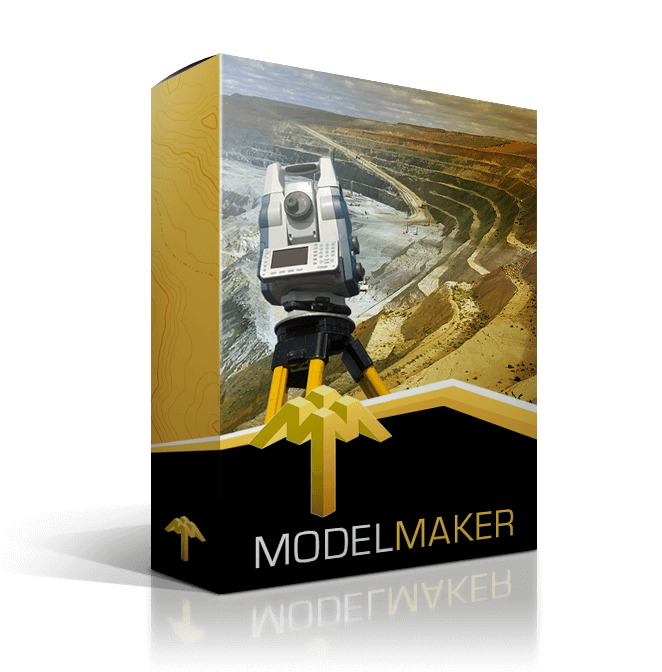
Build a package around your projects
Bring survey data into a triangulated terrain model, with tools to review and edit the surface.
Explore volumes, sections and terrain analysis through the relevant modules.
Use integrated drafting and graphical output to communicate the work.
Explore the complete range
Start with the capabilities your projects need. From survey data and drawings to specialist design tasks, each module adds a defined set of tools to the Model Maker package.
Build and edit terrain surfaces from survey observations and imported data. Establish a reliable model for subsequent design work.
Produce drawings showing contours, points and CAD information. Present your work in useful plotted and exchange formats.
Calculate single-surface volumes and inspect terrain characteristics. Extract sections to understand stockpiles, quarries and site conditions.
Compare existing and proposed surfaces, including batter intersections. Assess cut and fill when planning earthworks.
Inspect terrain from different viewing angles. Make the shape of the site easier to understand and communicate.
Create survey drawings with drafting tools linked to terrain data. Keep the drawing and site model connected.
Draw extracted ground sections at chosen scales. Communicate changes in level along and across a route.
Derive curve and setting-out information from an alignment. Translate the planned route into field data.
Evaluate material layers within defined mining areas. Compare volumes and depths to inform excavation planning.
Organise borehole logs and relate layers to terrain models. Review subsurface information alongside the site.
Define and edit alignments in three dimensions. Develop routes and service layouts using linked plan and profile views.
Reshape terrain using slope requirements and earthworks constraints. Explore grading and rehabilitation designs.
Show cut-and-fill volumes and their relative positions. Plan material movement between excavation and placement areas.
Determine terrace outlines and elevations within site boundaries. Assess usable layouts against slope and volume requirements.
Plan routes and pole positions using strings and CAD. Prepare profiles using configurable pole information and templates.
Explore dam-wall positions and construction parameters. Compare earthworks quantities and storage capacity.
Lay out irrigation networks and analyse their hydraulics. Develop drawings and parts lists for installation planning.
Assess horizontal-curve sight lines and vehicle turning paths. Check how a proposed layout accommodates movement.
Transform supported coordinate datasets between reference systems. Bring existing survey information into the required project datum.
Prepare stormwater networks and catchments in CAD. Supply layout data for analysis in HYDROSIM.
Assess erf connection positions and invert levels with Pipe Maker. Check drainage provision across a township layout.
Use compatible RTK GNSS for point, string and surface guidance. Relate the operator’s position to the design in the field.
Explore module →Your package
Choose a version for 9,000 points, 32,500 points or unlimited survey points, then select the modules required for your work. MMS Design can help confirm module dependencies and a suitable configuration.
Before you choose
Share your typical projects, existing software and required outputs. We’ll help you identify a suitable package.
View computer requirements on MMS Design → before installing.
Explore MMS Design training and speak to our team about support.
Local advice from your authorised reseller in the Cape regions.
Product information checked against Model Maker Systems. Software licensing and product terms are set by the developer.
Up to 2,100 m range
Up to 2,000 kHz pulse rate
Up to 16 returns
1.85 kg integrated system
Capture LiDAR and high-quality imagery across wide corridors and large-area projects with dual 26 MP APS-C cameras and a 110° horizontal field of view.
© 2026 MMS Design | All Rights Reserved